Tub-to-Shower Conversions & Walk-In Showers in the Niagara Region
Replace a tub you never use with a walk-in shower that's easier to step into, easier to clean and built to stay watertight — for homeowners in St. Catharines, Niagara Falls, Welland, Thorold and the rest of Niagara.
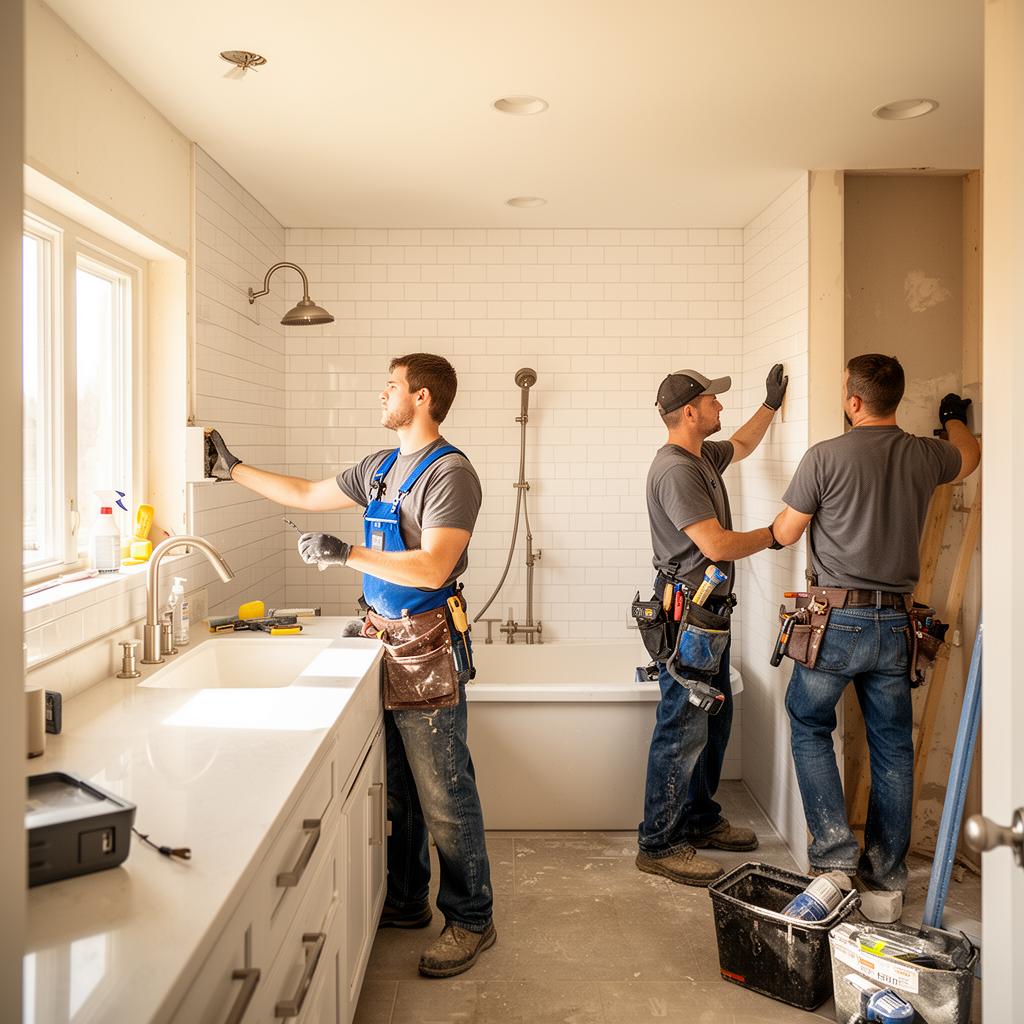
Why so many Niagara homeowners are removing the tub
In most homes the tub gets used a handful of times a year while the shower gets used every day. Stepping over a tub wall gets harder with age, after an injury, or with small children, and a dated tub-and-surround is usually the part of the bathroom that looks worst and leaks first.
A tub-to-shower conversion replaces the tub with a shower base or tiled floor in the same footprint, so the plumbing stays close to where it already is and the rest of the bathroom can often stay intact. It's one of the most practical mid-size bathroom projects: noticeably better day to day, without committing to a full gut renovation.
Samco handles the demolition, framing, waterproofing, tile or acrylic surround, glass coordination and finish-out, and coordinates licensed trades where plumbing or electrical changes need them. If you'd rather redo the whole room, see our full bathroom renovations page — this page covers the shower conversion itself.
What a shower conversion can include
From a straight swap in the same footprint to a low-threshold shower planned around accessibility.
Tub removal & disposal
Old tub, surround and damaged drywall removed and hauled away, with the walls and subfloor inspected once they're open.
Framing & subfloor repair
Rotted or soft subfloor, uneven framing and old water damage around the tub corrected before the new shower goes in.
Waterproofing
A proper waterproofing system behind tile and at the base — the step that decides whether a shower lasts.
Tiled showers
Tiled walls and niches, with a pan or tiled floor, for a finished look that matches the rest of the house.
Acrylic & panel surrounds
Acrylic or solid-panel surrounds with a matching base — fewer grout lines, faster install and easy cleaning.
Low-threshold & walk-in showers
Lower curbs or low-profile bases, wider openings and layouts planned for easier entry.
Grab-bar blocking & seating
Solid blocking in the walls for grab bars now or later, plus built-in or fold-down seat options.
Glass & fixtures
Shower doors or fixed panels measured after tile, plus valve trim, shower heads and handheld sprayers.
Finish-out
Drywall, paint, trim and caulking around the new shower so the bathroom looks finished, not patched.
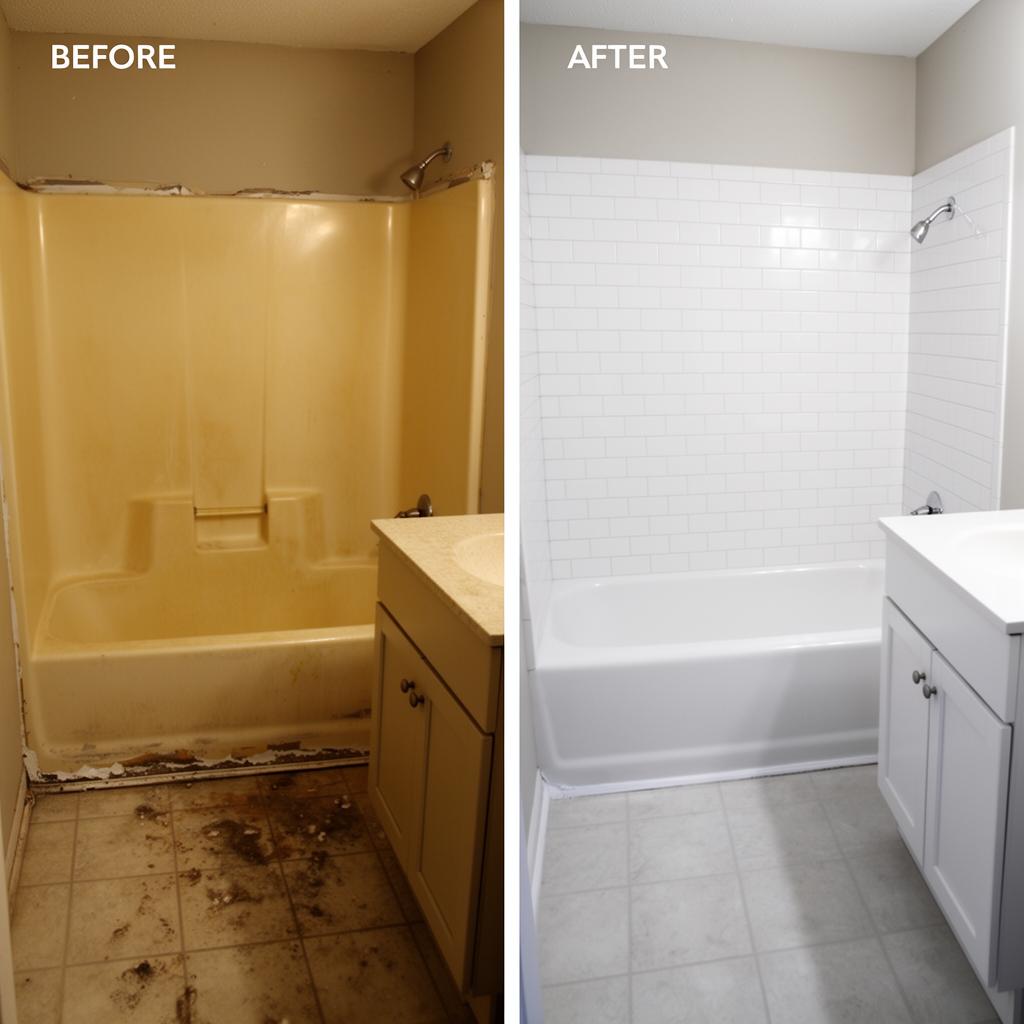
Walk-in and accessibility-minded showers
Many conversions we're asked about are really about safety: a parent who's started to struggle with the tub wall, a homeowner planning to age in place, or a family member recovering from surgery. Removing the tub is the biggest single improvement, but details matter just as much.
That can mean a low-threshold base instead of a tall curb, a wider opening, a handheld shower on a slide bar, a bench or fold-down seat, lever-style controls within reach from outside the spray, slip-resistant floor tile, and solid blocking so grab bars can be anchored properly rather than into drywall.
Fully curbless, roll-in showers are sometimes possible, but they depend on the floor structure, joist direction and drain location — we'll tell you honestly after seeing the space. We're a renovation contractor, not an occupational therapist; if you're working with one, we're happy to build to their recommendations.
How a tub-to-shower conversion runs
Clear stages, so you always know what's happening and what's next.
Photos or a visit
Send photos of the tub area, or book a visit. Tell us who uses the shower and whether accessibility is a priority.
On-site scope
We check the floor, drain location, valve, wall condition and signs of past leaks, then talk through tile versus acrylic.
Written estimate
Plain-language scope with assumptions stated, including how hidden damage behind the tub is handled.
Order materials
Base, surround or tile, valve and glass confirmed early so the bathroom isn't out of service longer than needed.
Build
Demo, repairs, waterproofing, shower install and finish-out, with licensed trades coordinated where required.
Glass & walkthrough
Glass is installed once tile is finished, then we walk through the shower with you and close out the punch list.
Good to know: plumbing and electrical changes — moving a drain, a new valve location, fan or lighting circuits — are coordinated through licensed trades where required, with permits where the scope calls for them.
What affects the scope and budget
We don't publish a single price for conversions because these factors change the number meaningfully.
- Tiled shower versus acrylic or panel surround
- Standard curb versus low-threshold or curbless entry
- Hidden rot or water damage under the tub
- Moving the drain or valve location
- Niches, benches and grab-bar blocking
- Glass door versus fixed panel or curtain
- Condition of surrounding drywall and flooring
- Tile size, layout and material lead times
Water damage under old tubs is common. If we find it, you'll see it and hear what it adds before we close anything up.
Shower conversions across Niagara
We convert tubs to showers in homes throughout the region, from St. Catharines and Thorold to Welland and Niagara Falls.
Tub-to-shower conversion FAQs
How long does a tub-to-shower conversion take?
An acrylic conversion in the same footprint is often a matter of days on site; a tiled shower takes longer because of waterproofing, tile and grout curing, and glass measured after tile. Hidden damage and material lead times are the usual schedule variables.
Tile or acrylic — which is better?
Both work well when installed properly. Tile offers more design flexibility and a custom look; acrylic and panel systems have fewer grout lines, install faster and are easier to clean. We'll lay out the trade-offs for your bathroom and budget.
Can you build a walk-in shower with no curb?
Sometimes. Curbless showers depend on the floor structure, joist direction and drain location. Where true curbless isn't practical, a low-threshold base still makes entry much easier.
Will removing my only tub hurt resale?
It depends on the home. If it's the only tub and you have young children or expect to sell to families, it's worth thinking about. In many Niagara homes, especially where there's a second bathroom or the owners are downsizing, a good walk-in shower is a selling point.
Do you install grab bars?
Yes. We add solid blocking in the walls during the conversion so grab bars can be anchored properly now or later.
Is the estimate free?
Renovation and project estimate visits are complimentary. Diagnostic or troubleshooting service calls are $175 + HST, credited toward the repair if we carry out the work.
Ready to replace the tub?
Send a few photos of your tub area and tell us who uses it — we'll get back to you within one business day. Renovation estimate visits are complimentary.